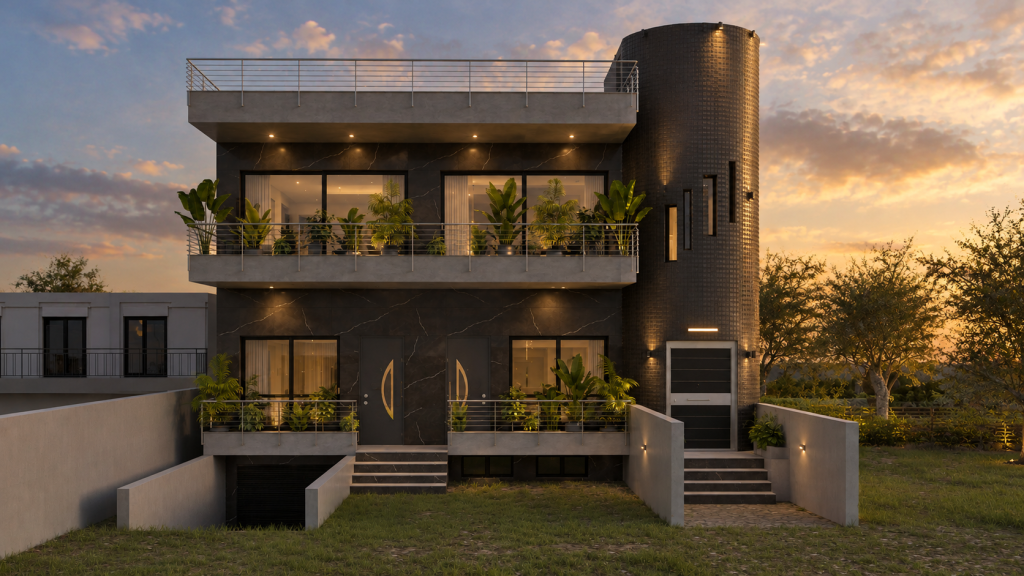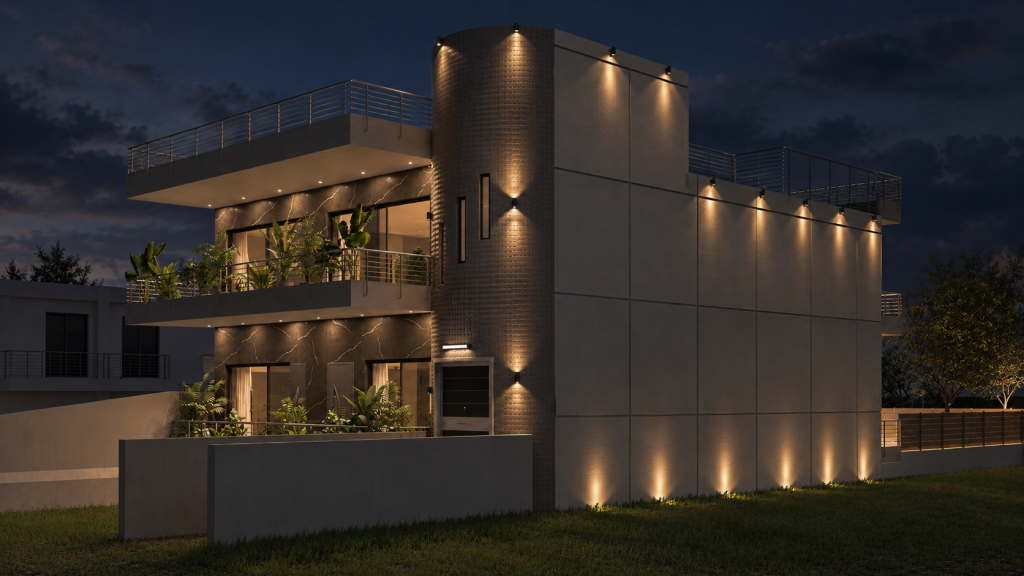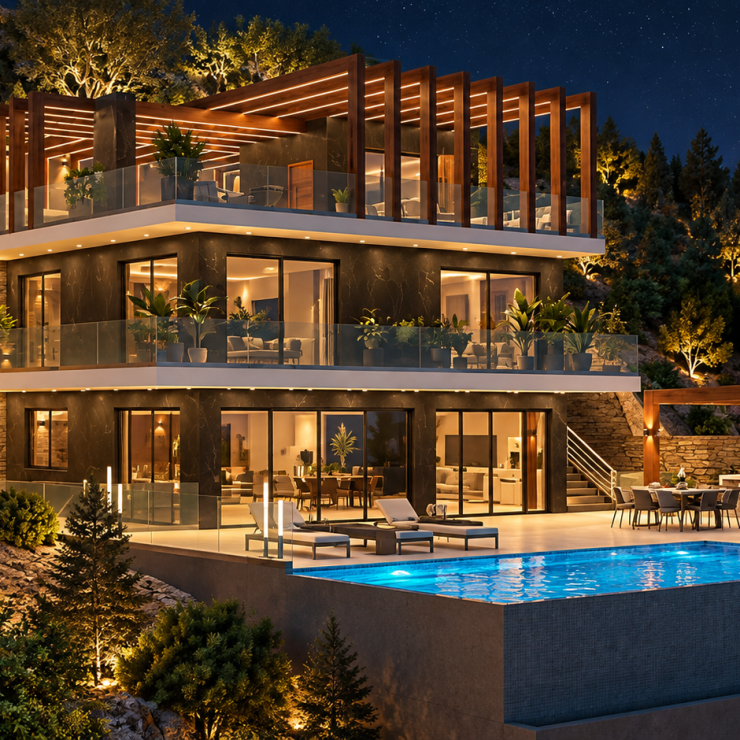
The exterior combines elegant grey stone surfaces, contrasting textures and expansive openings that enhance the connection with the surrounding landscape. Architectural lighting accentuates the building’s geometry, creating depth and a distinctive character after dark.
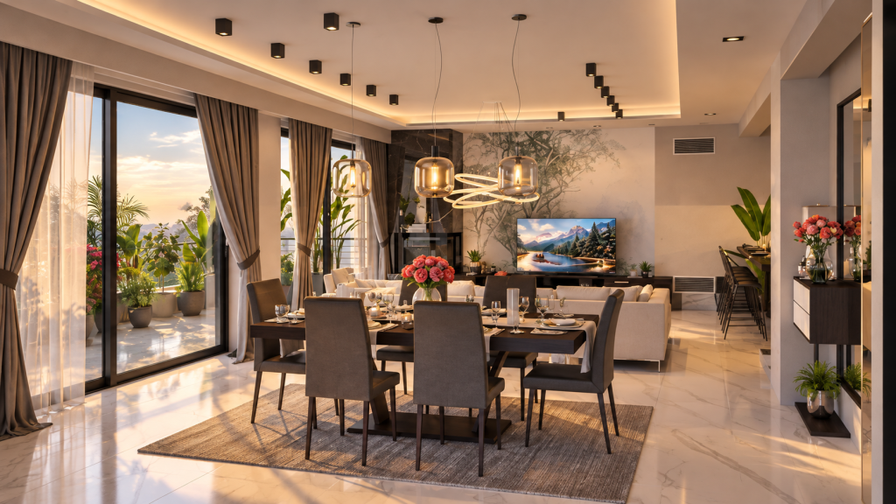
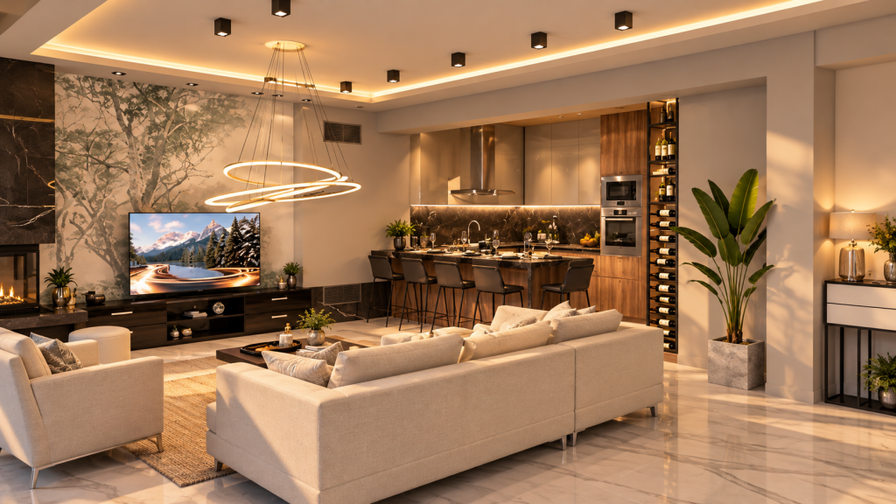
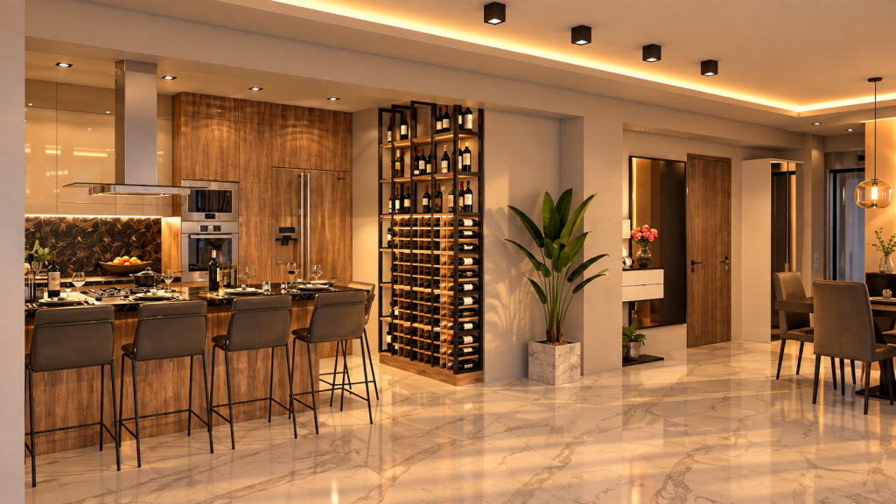
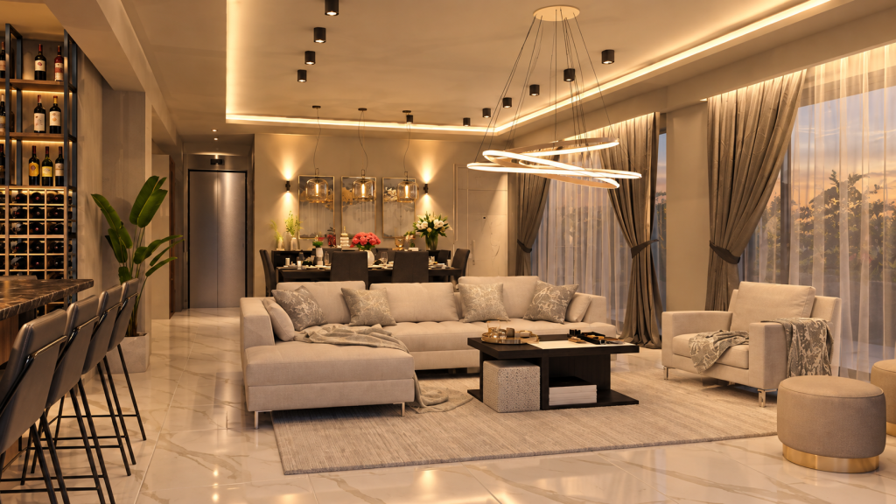
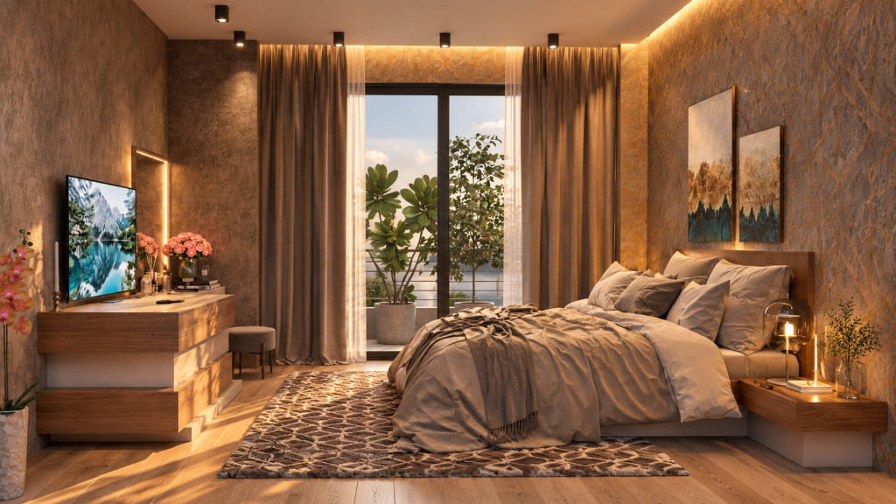
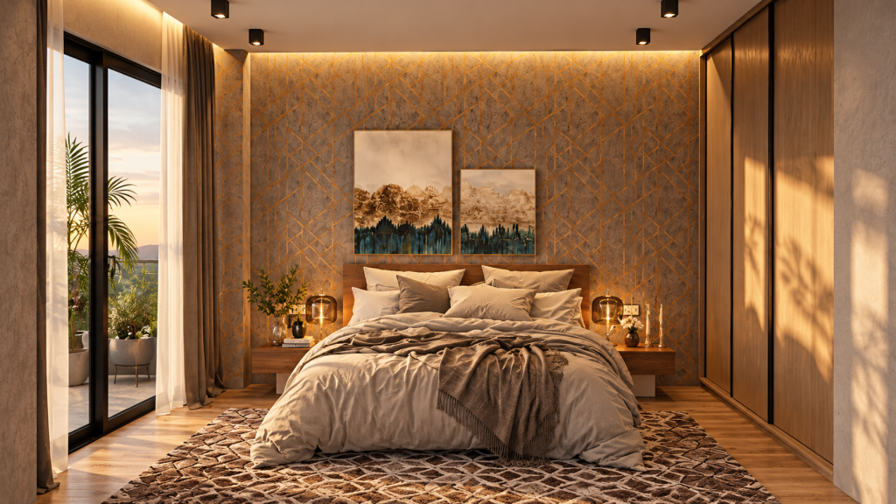
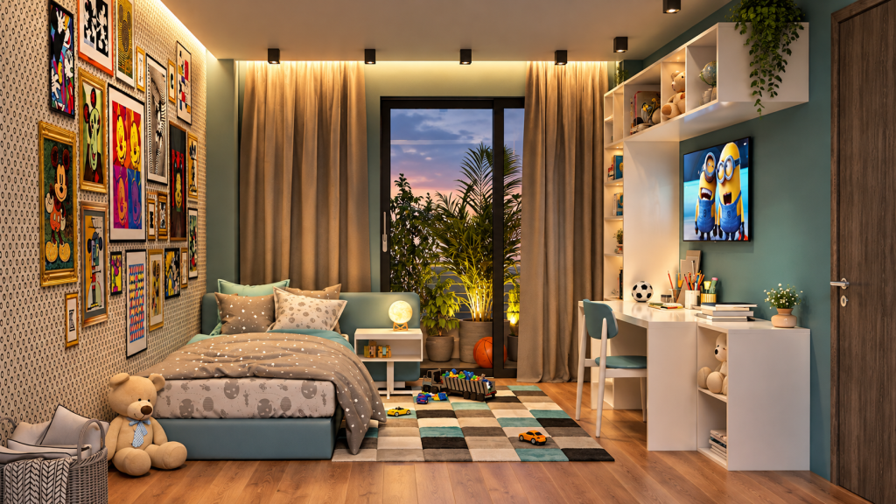
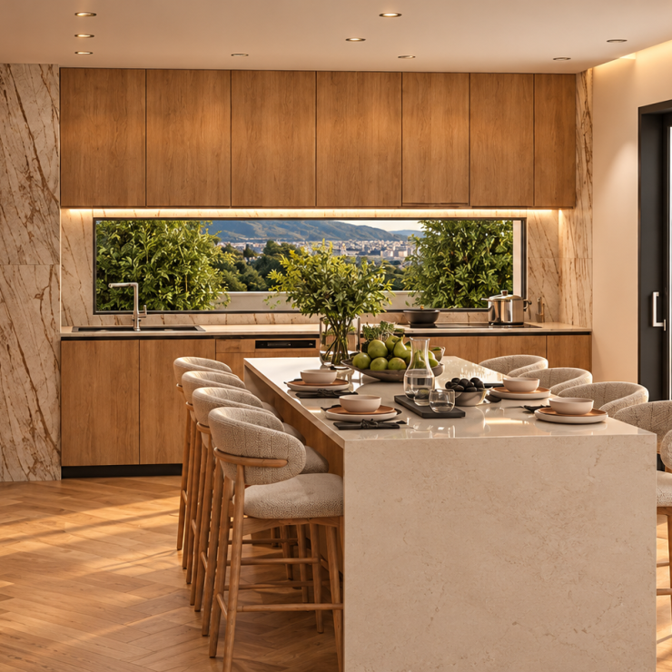
The interior follows the same design philosophy, bringing together warm wood finishes, marble surfaces, neutral tones and carefully integrated lighting. Open-plan living spaces, bespoke elements and considered material combinations create a cohesive balance between aesthetics, comfort and functionality.
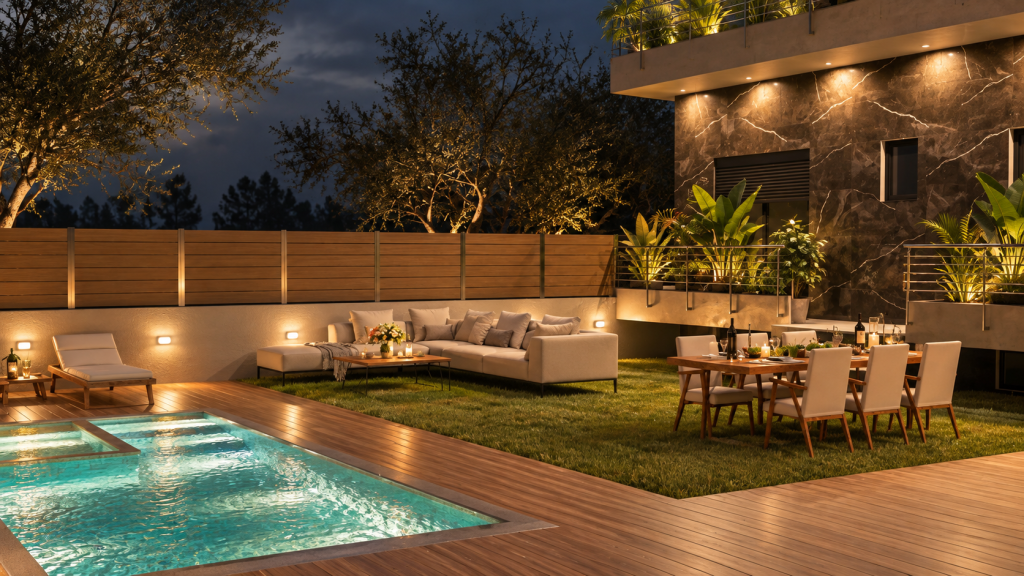
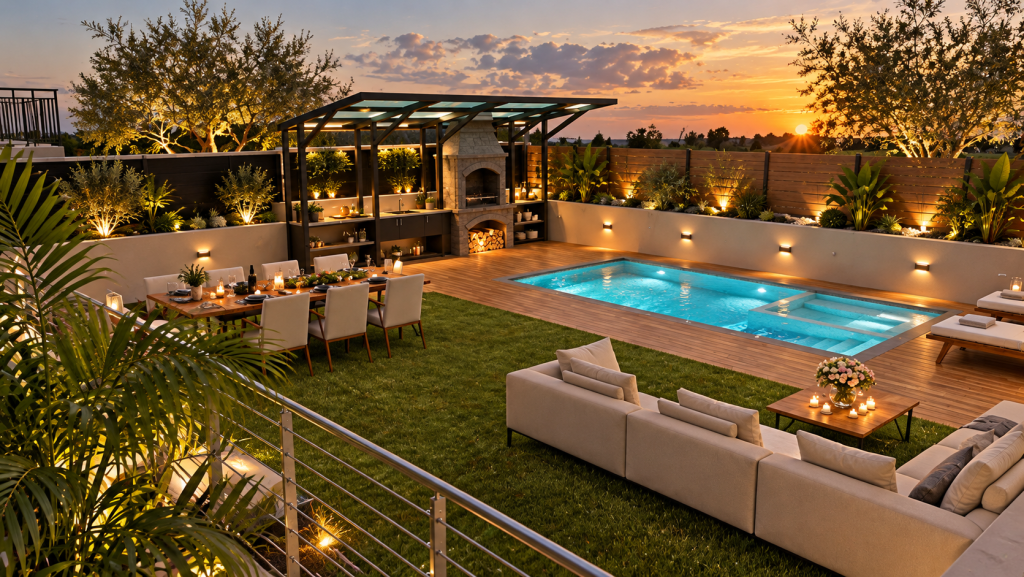
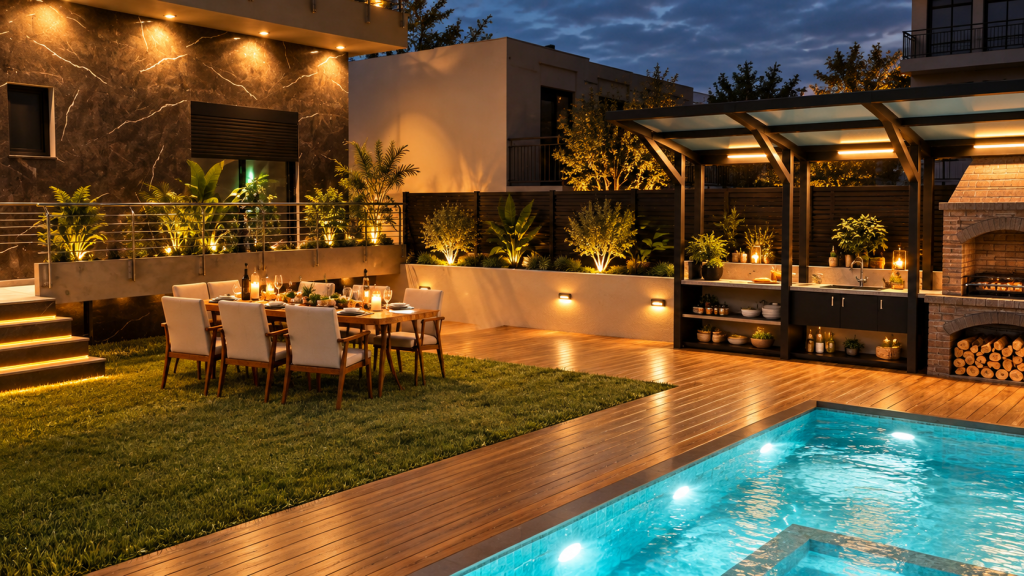
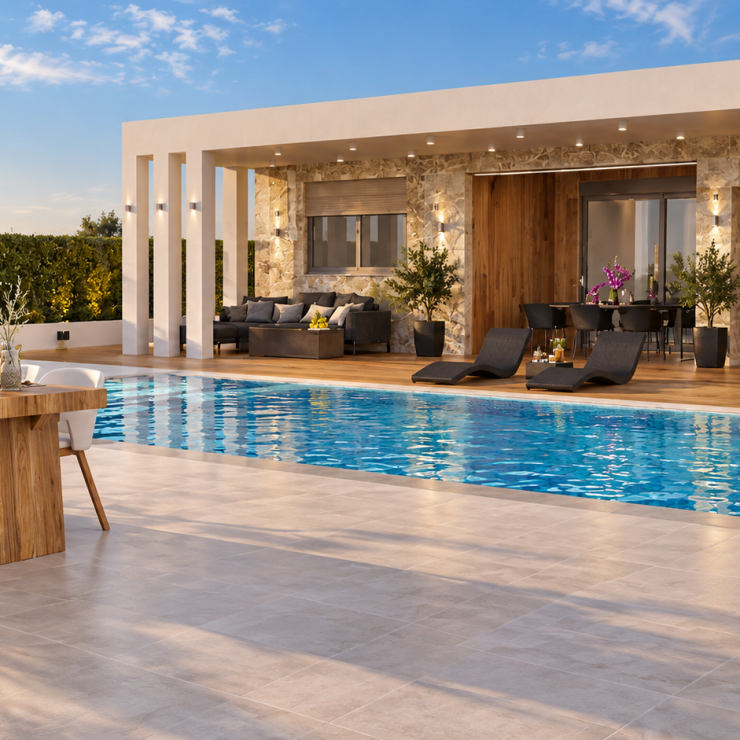
The outdoor areas extend the living experience beyond the interior, with a landscaped garden, swimming pool, dedicated dining and lounge areas, and a contemporary outdoor kitchen.
Conceived as a unified architectural vision, the proposal explores the relationship between form, materiality and light, transforming the residence into a refined, modern living environment.