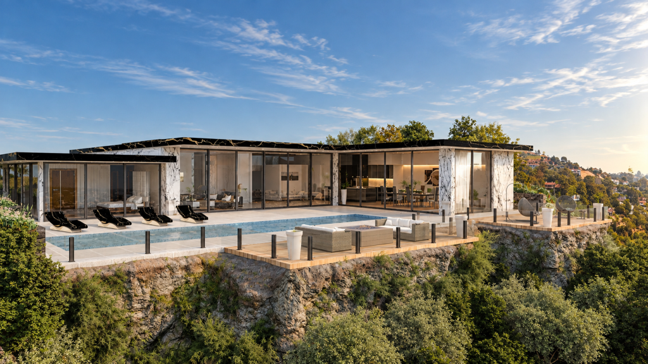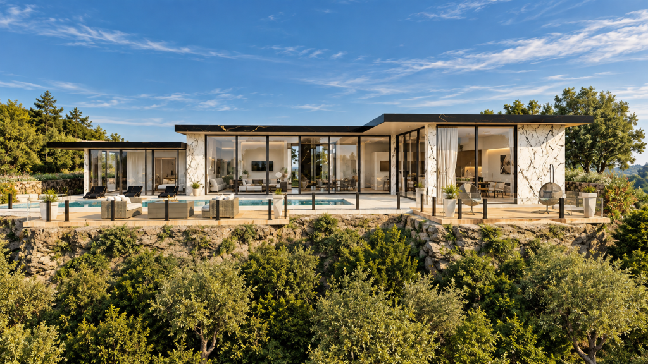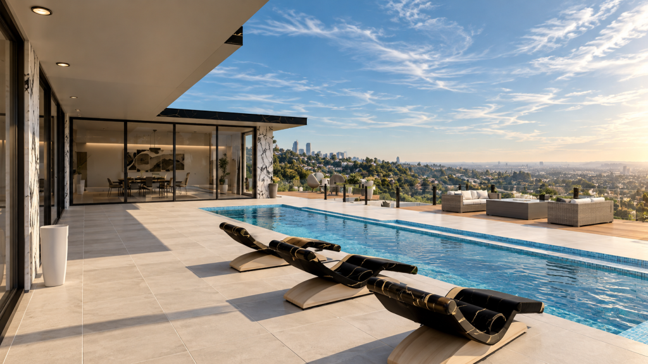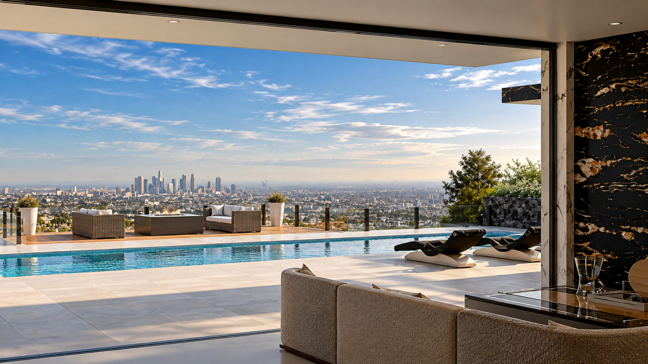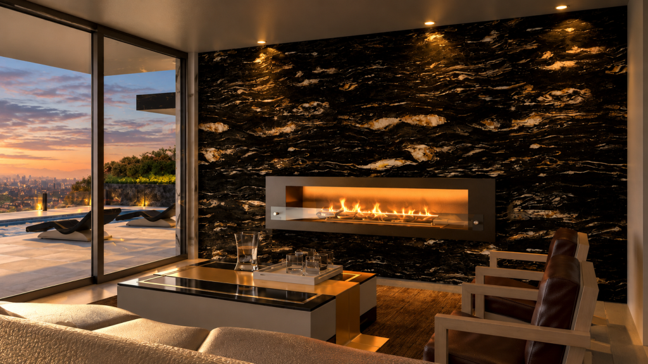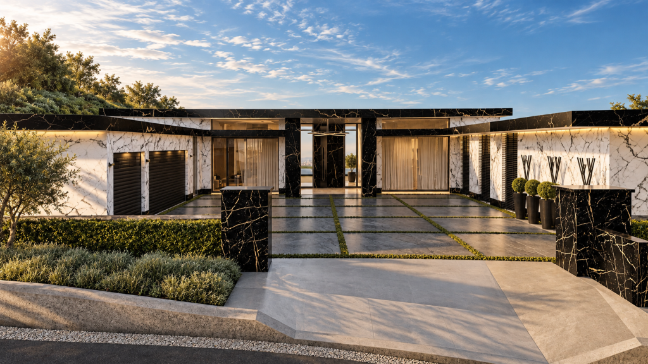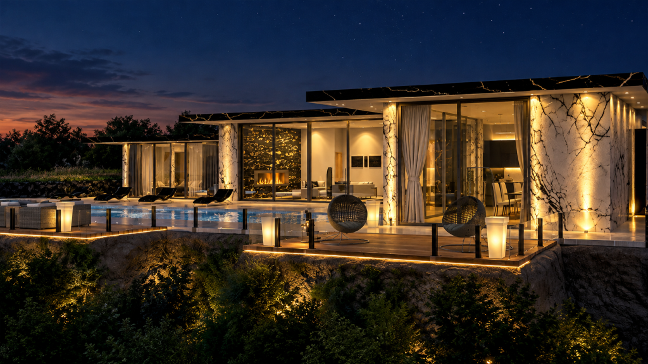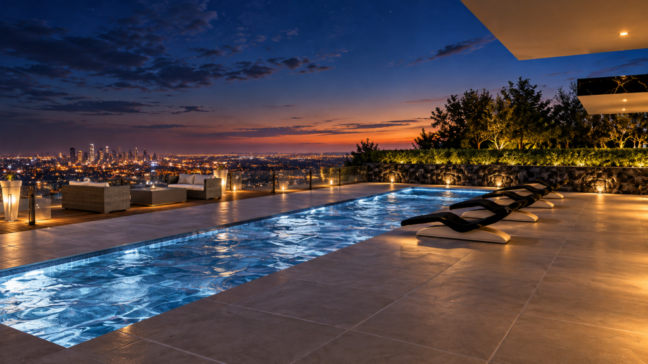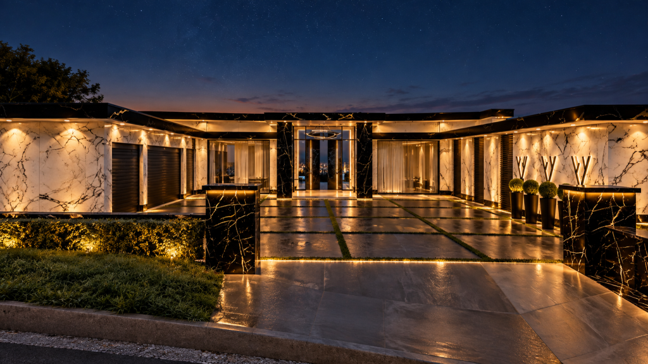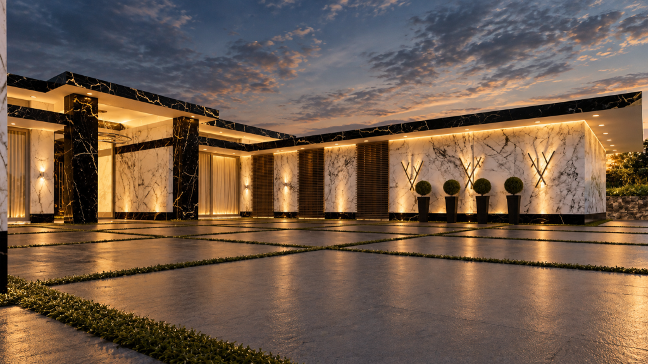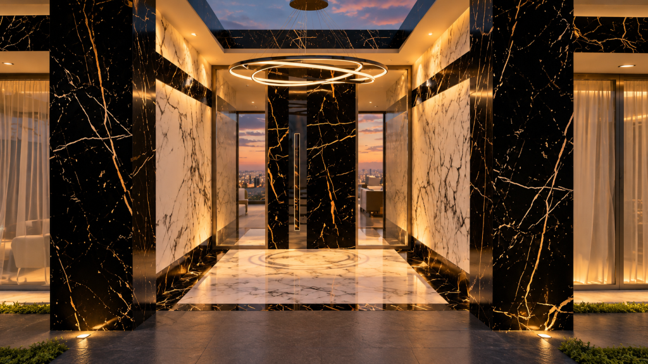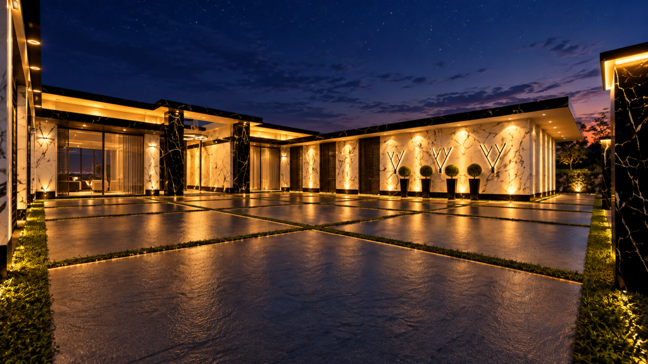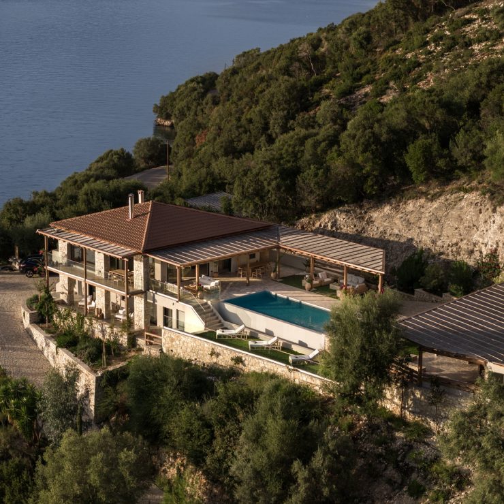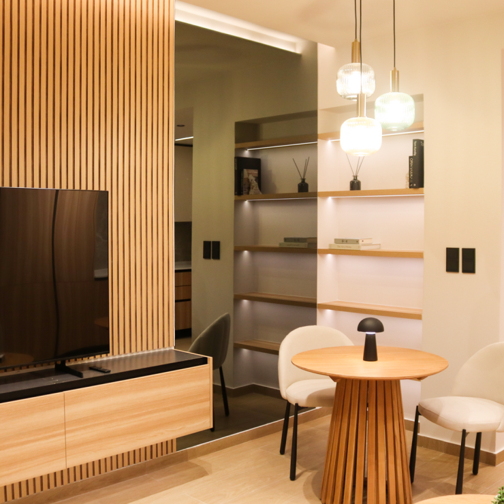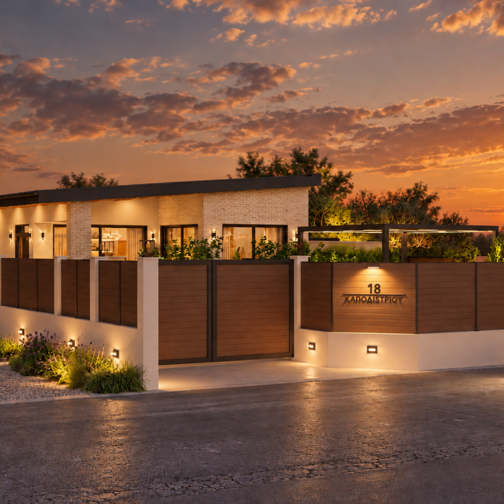
Conceived for a site in Beverly Hills, the residence is defined by clean geometric volumes, strong horizontal lines and expansive glazed openings that frame the surrounding landscape and panoramic views of Los Angeles. A restrained architectural composition creates a sense of clarity and balance, while the interplay of light, texture and material introduces depth and character.Contrasting black and white marble surfaces form a distinctive architectural language, complemented by refined finishes, bespoke material selections and integrated lighting. Every element is considered as part of a cohesive design vision, with custom detailing intended to give the residence a distinctive identity beyond passing trends.
The relationship between architecture and landscape extends into the outdoor living areas, where generous terraces, a swimming pool and open views create a seamless connection between interior and exterior spaces.
Rather than relying on excess, the concept places emphasis on proportion, materiality and precision - exploring how simplicity, when thoughtfully executed, can create an architecture that feels both timeless and unmistakably individual.