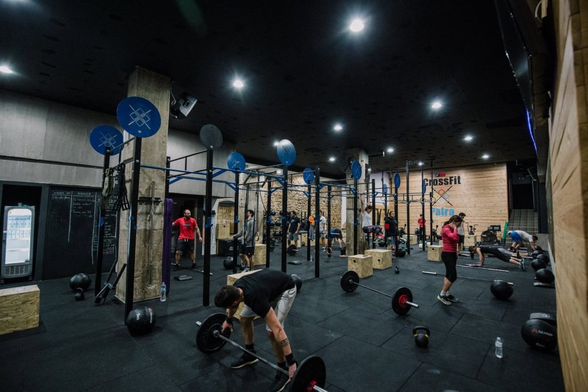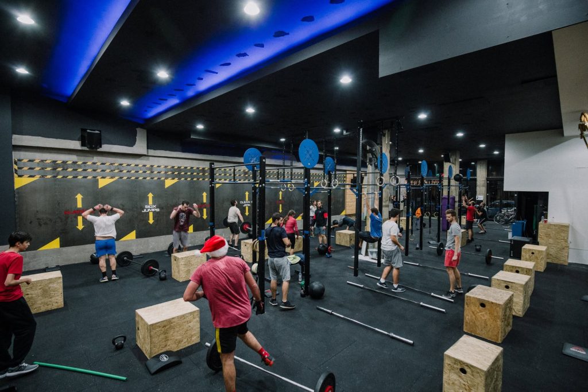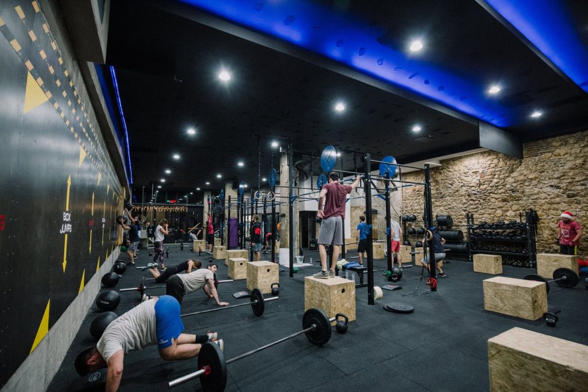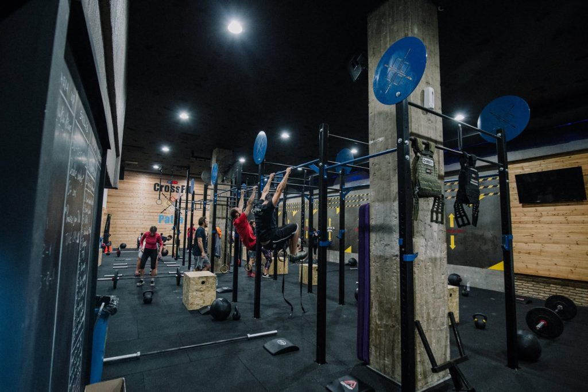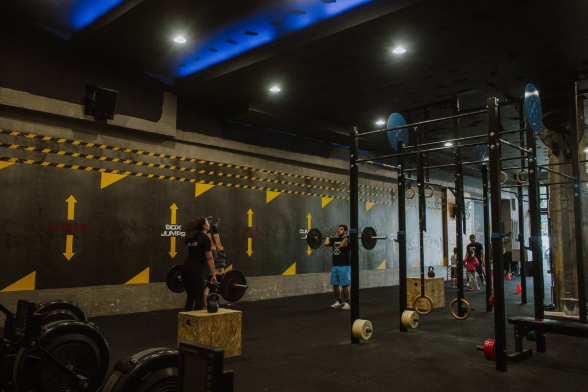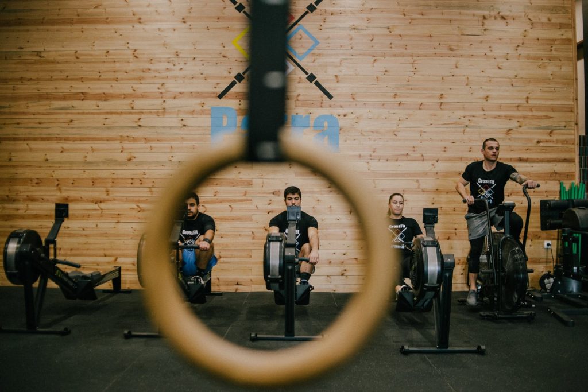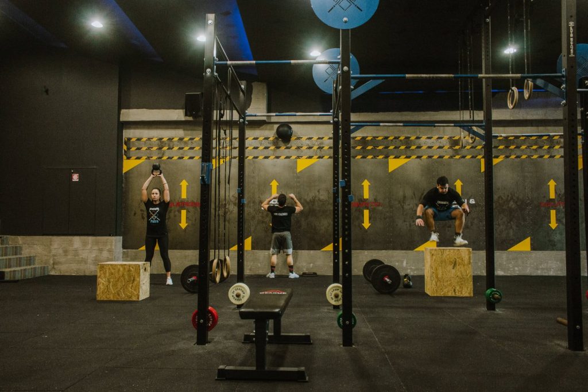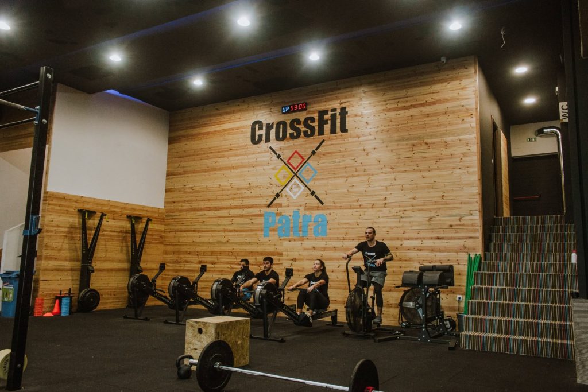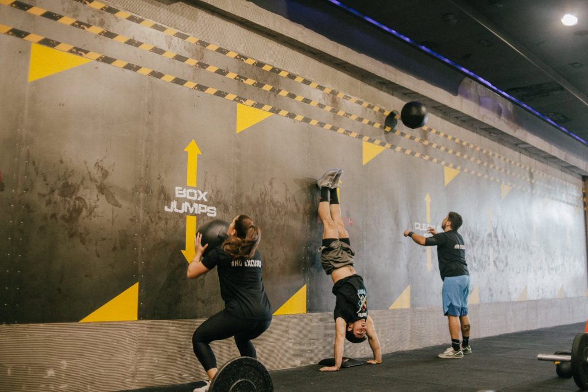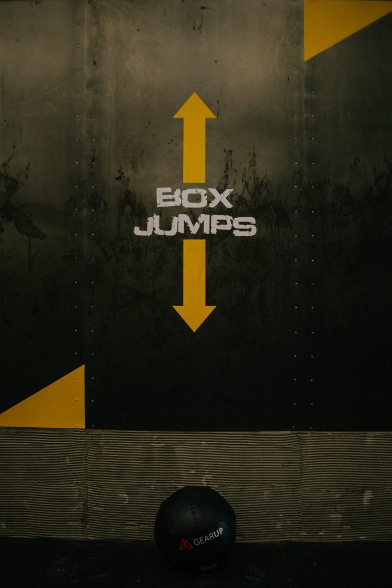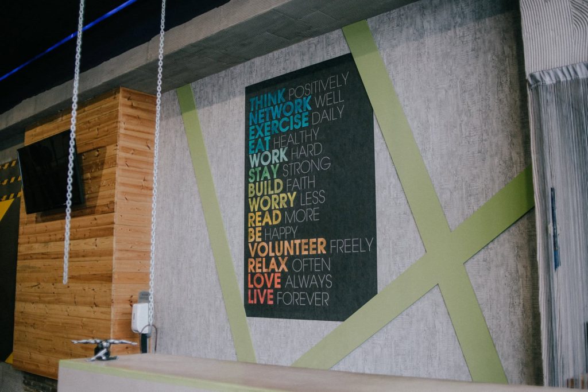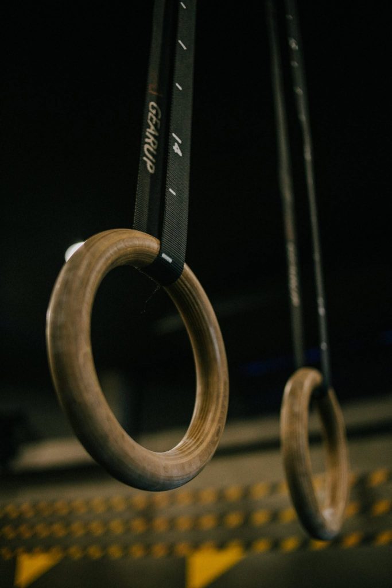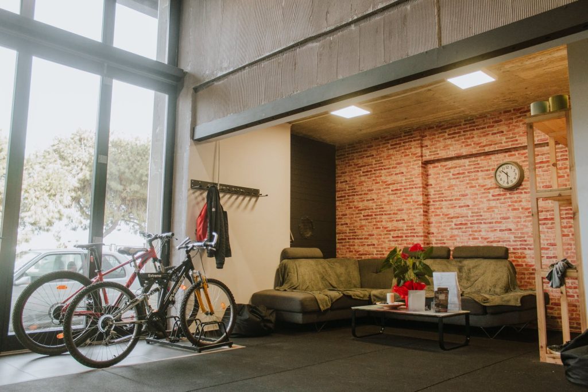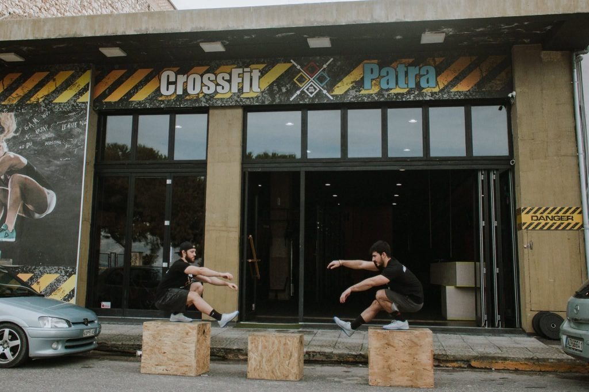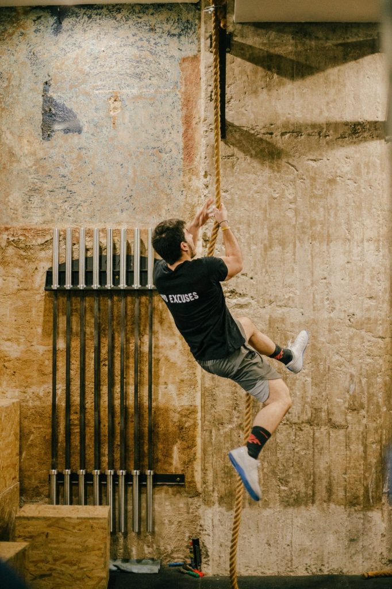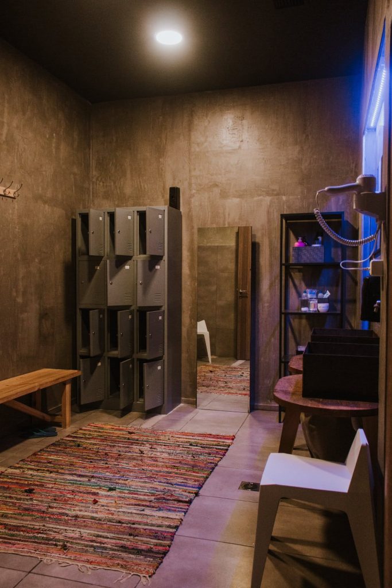
The overall design brings together raw stone, exposed concrete, timber surfaces, and black metal structures to establish a bold industrial character. Contrasting accents of blue and yellow, graphic wall compositions, and integrated lighting introduce visual rhythm and reinforce the identity of the space. Every element contributes to a cohesive architectural concept, from the main training area to the reception, lounge, and changing facilities.
Spatial planning plays a central role in the project. The training floor is organized to accommodate different workout disciplines, with carefully positioned equipment, integrated rig systems, and clearly defined exercise zones that preserve circulation and freedom of movement. Beyond functionality, the lighting scheme and material palette create an atmosphere that reflects the energy of the training experience, while timber finishes and the more relaxed lounge area introduce warmth and contrast.
From the architectural layout and material selection to the lighting, custom details, graphic elements, and equipment arrangement, every aspect of the project was conceived as part of a unified design approach.
The result is a dynamic, purpose-driven environment where industrial character and functional precision come together to express the spirit of CrossFit.