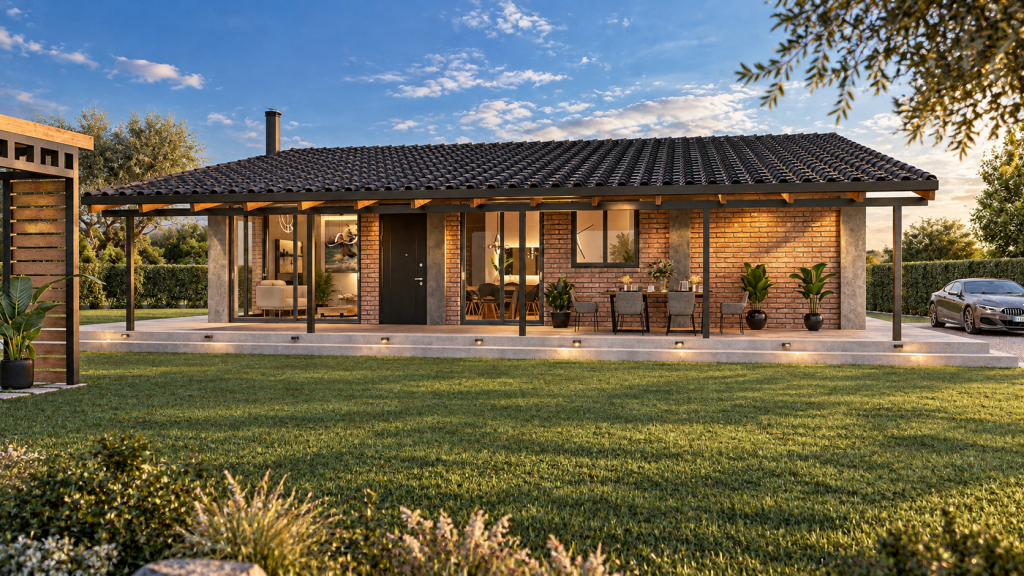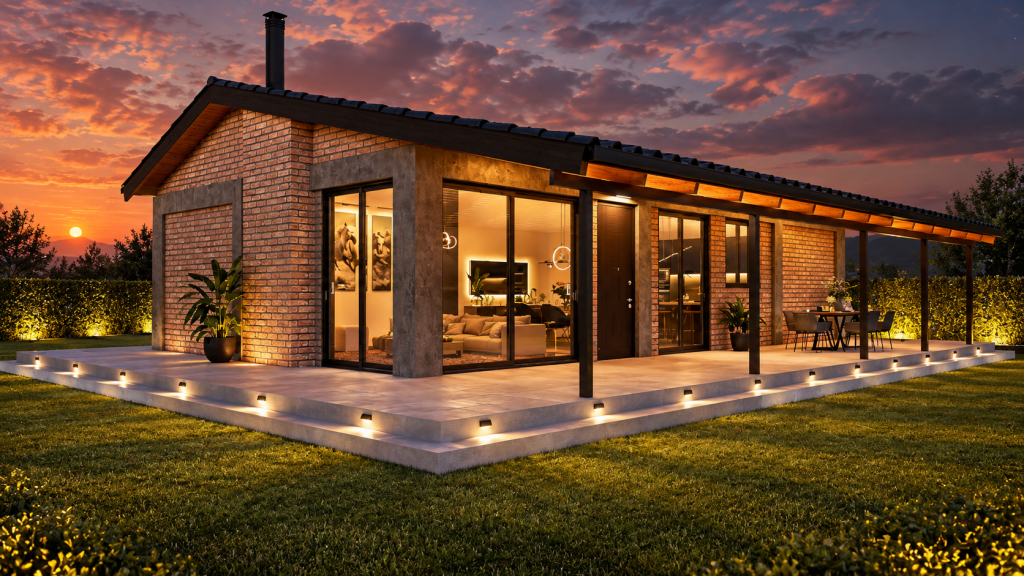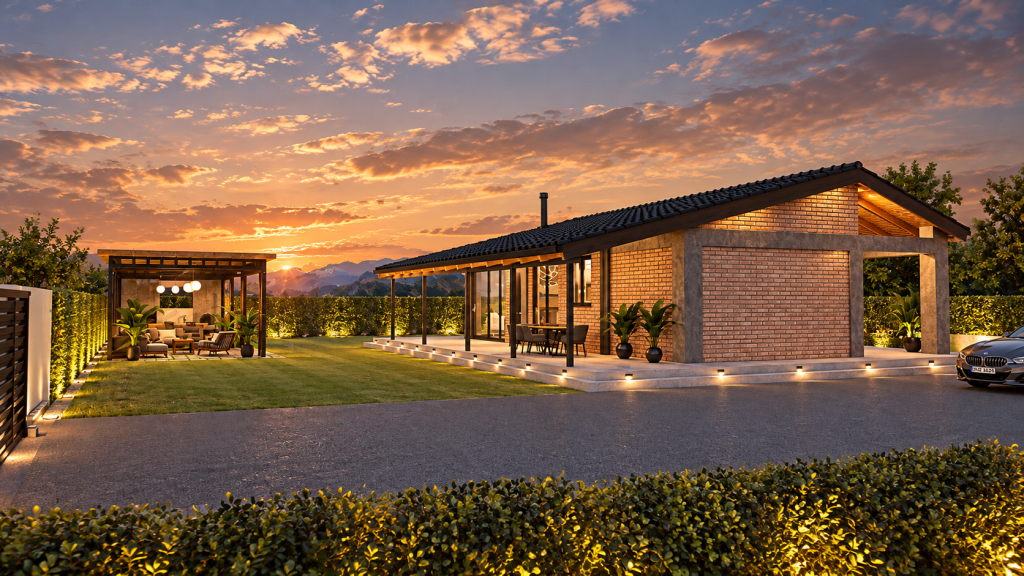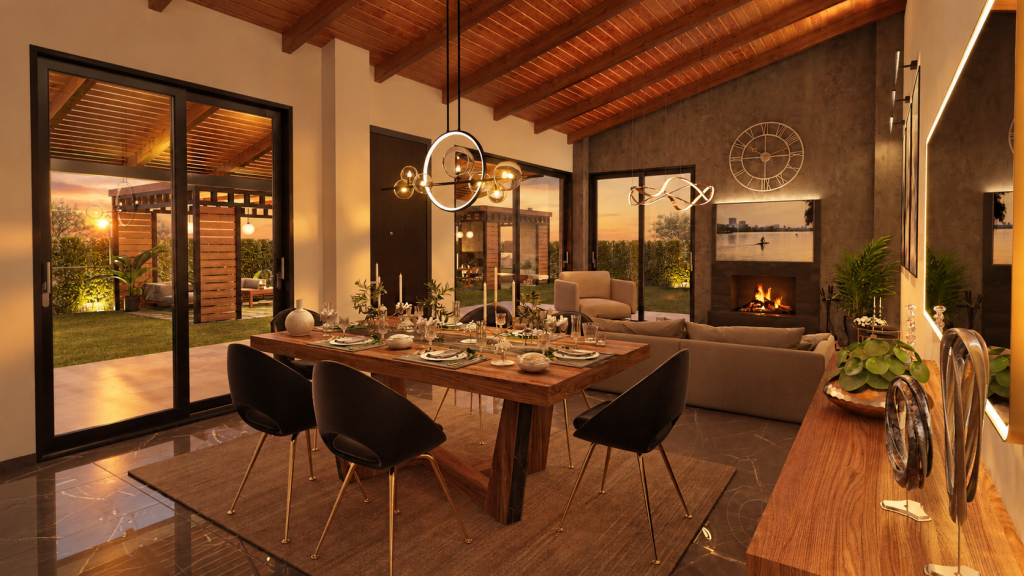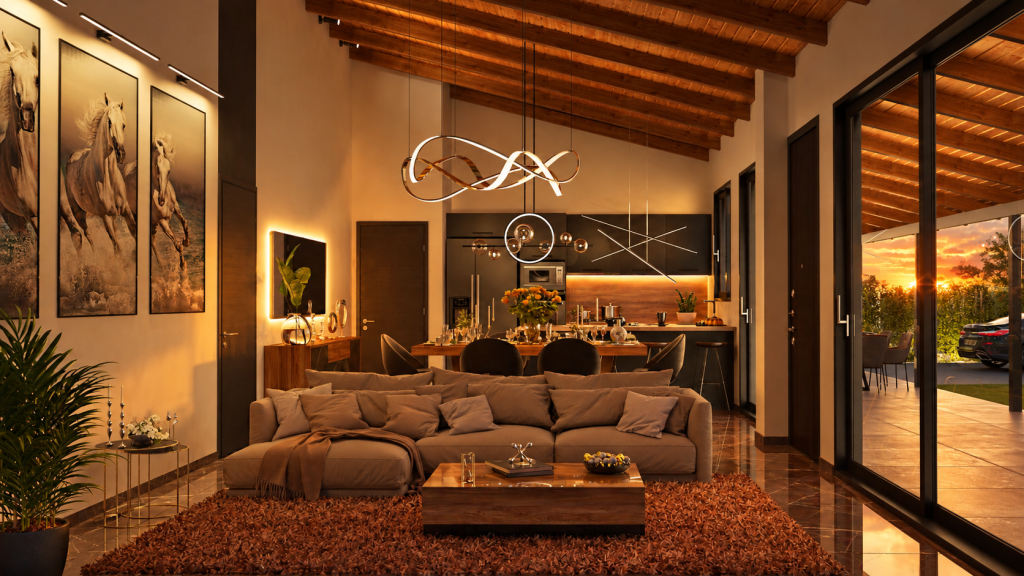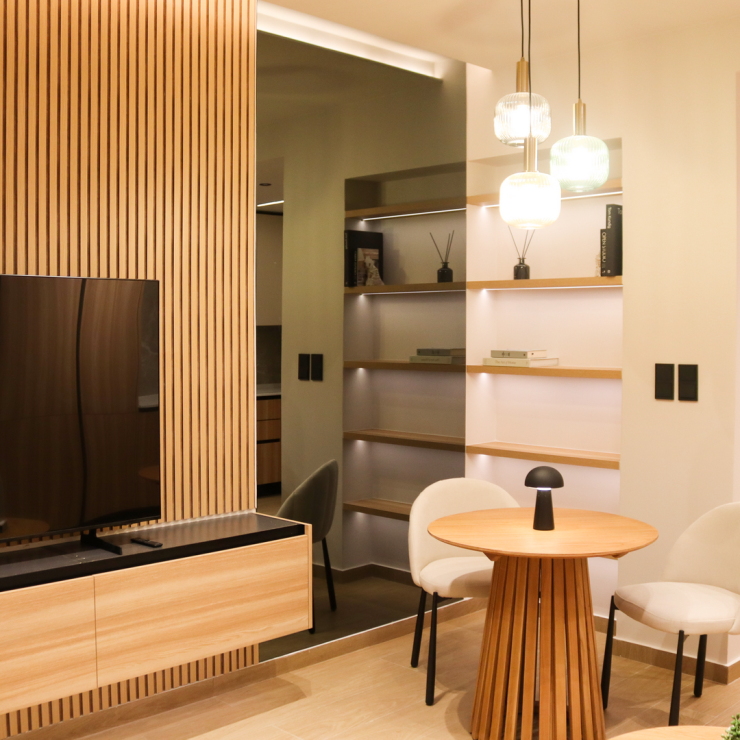
The interior layout brings together the living room, dining area and kitchen in an open-plan arrangement, complemented by three bedrooms and a dedicated laundry room. Natural materials, warm tones and carefully considered lighting establish a cohesive atmosphere throughout the home.
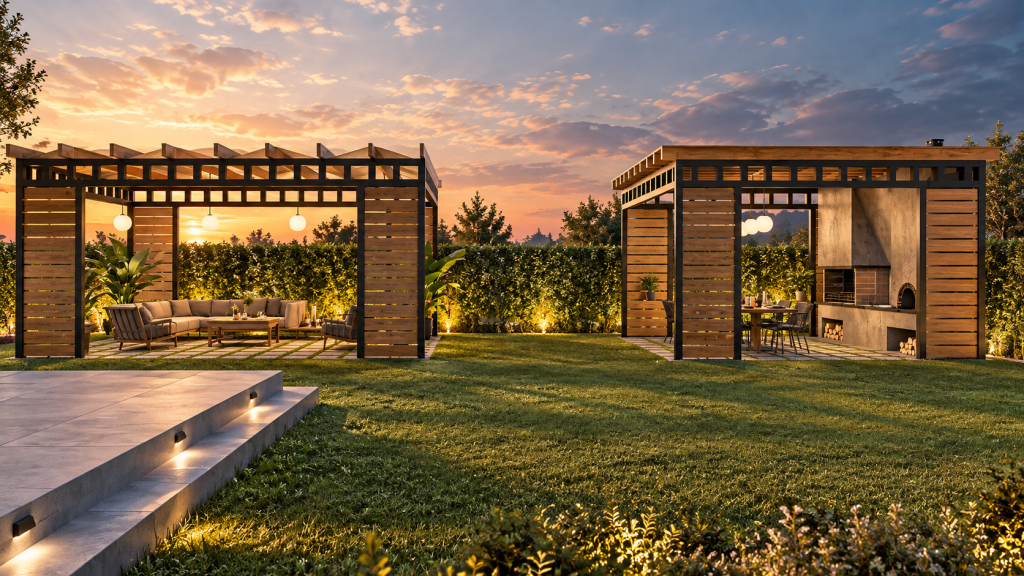
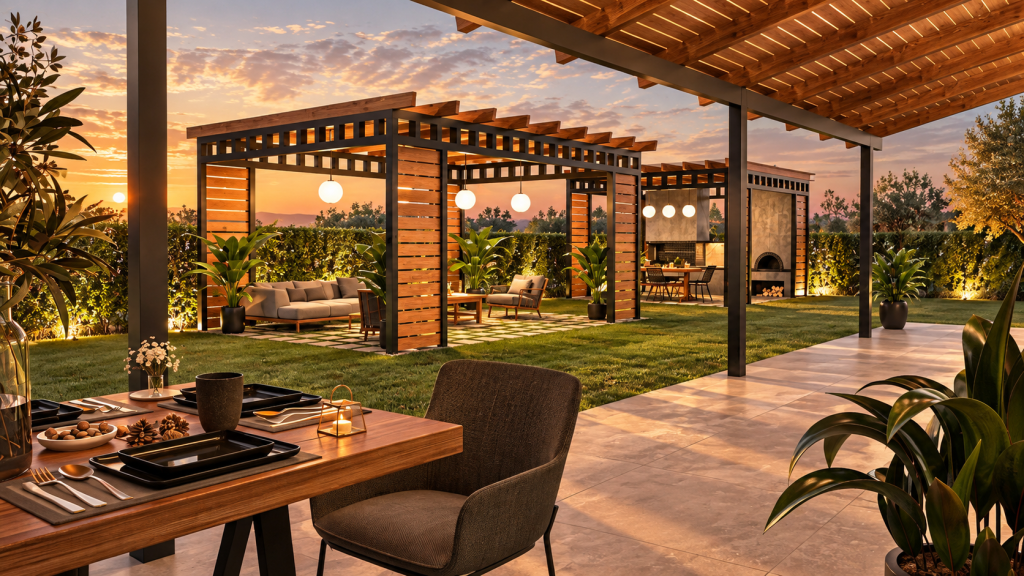
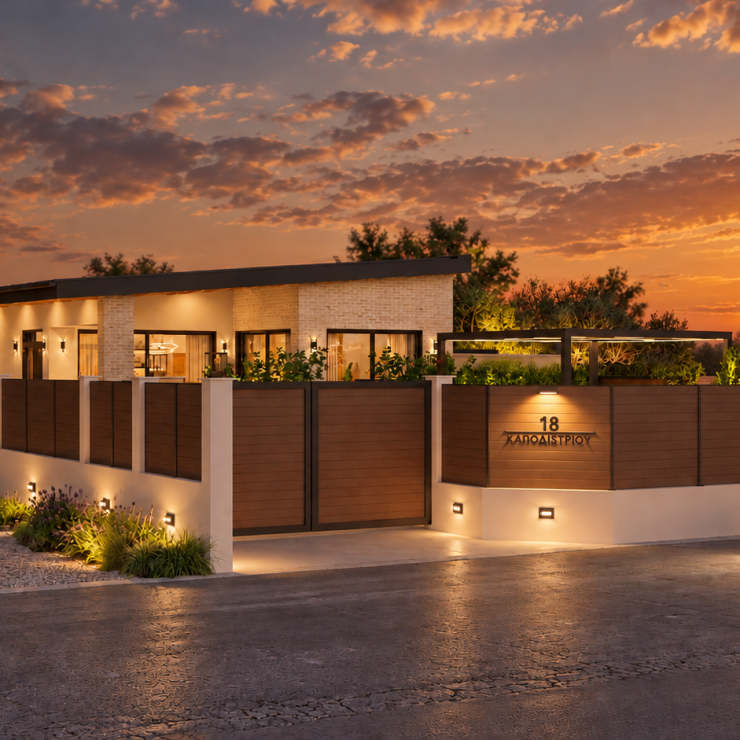
The outdoor spaces extend the living experience beyond the interior. Two pergolas define separate areas for relaxation and dining, with an integrated barbecue and wood-fired oven creating a functional setting for outdoor gatherings. Combining metal, timber, WPC and cement-based finishes, these structures introduce a contemporary, geometric character while maintaining a visual connection with the architecture of the residence.
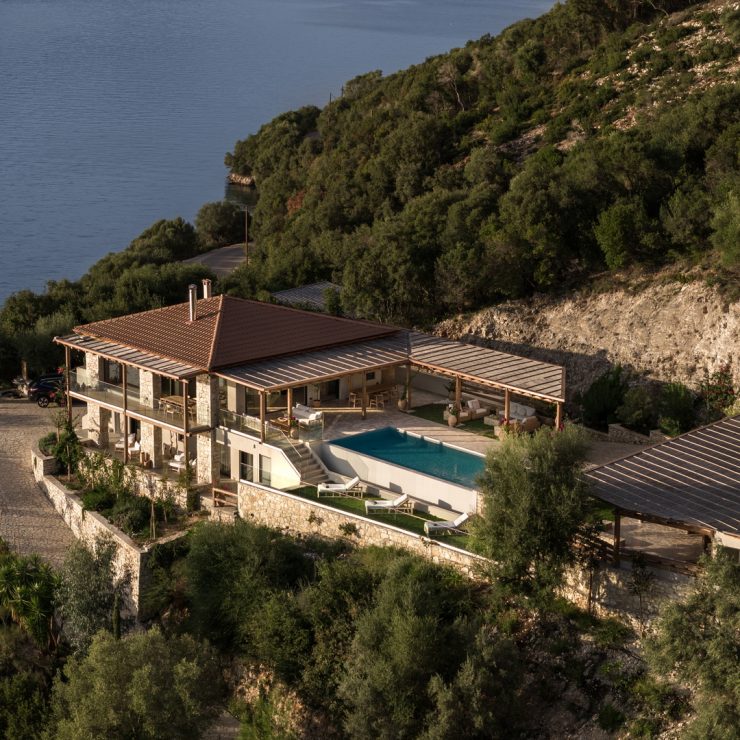
Village House 105 explores the balance between the familiarity of countryside architecture and the clarity of contemporary design, creating a home conceived around materiality, functionality and indoor–outdoor living.