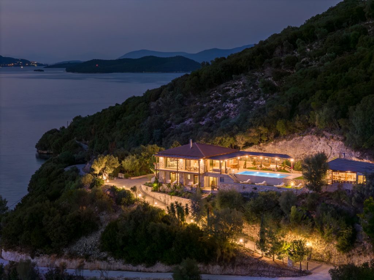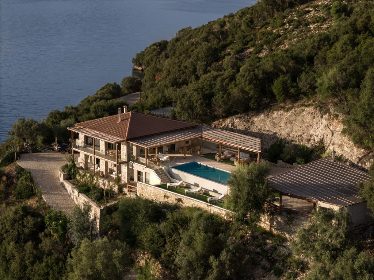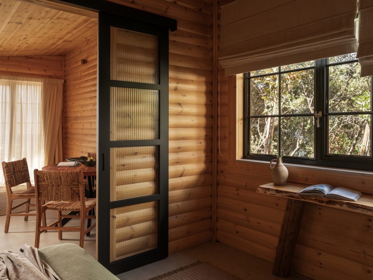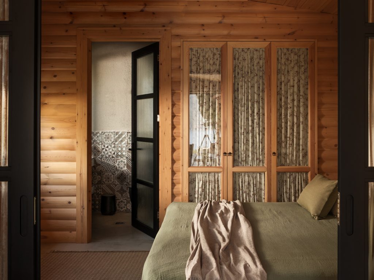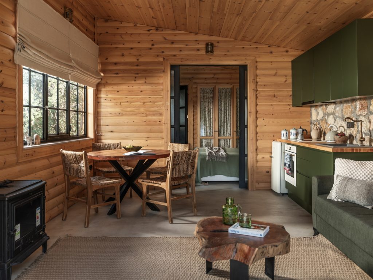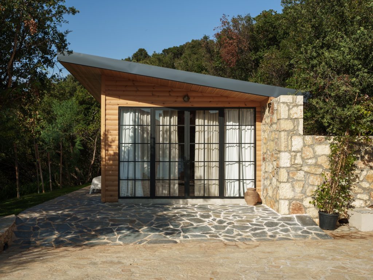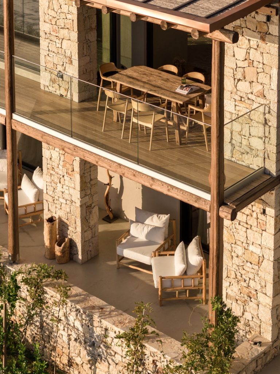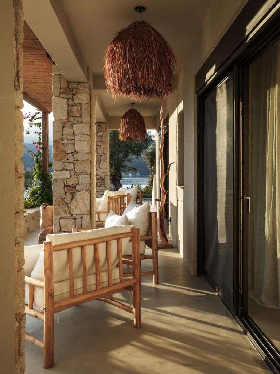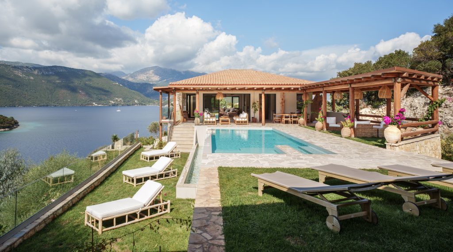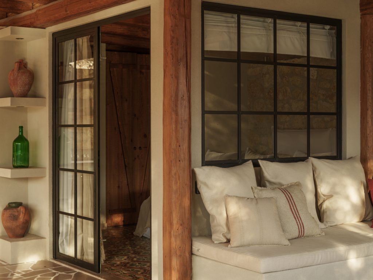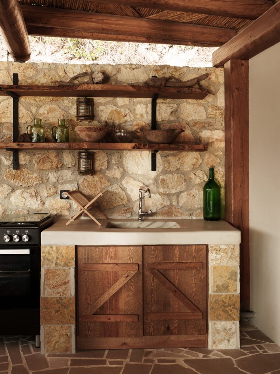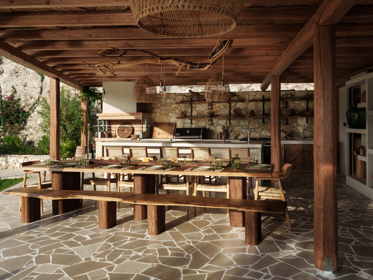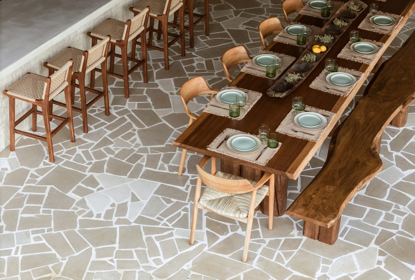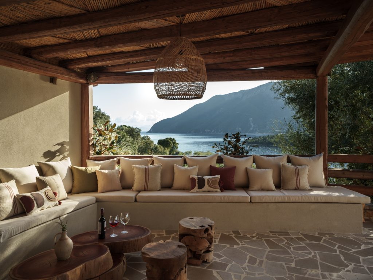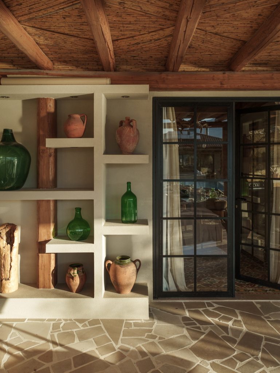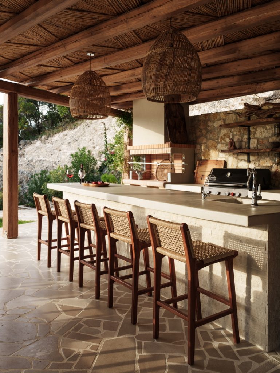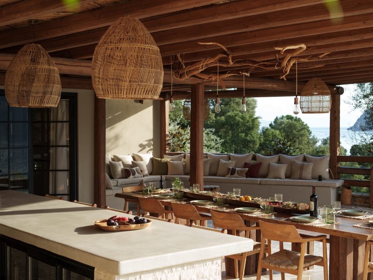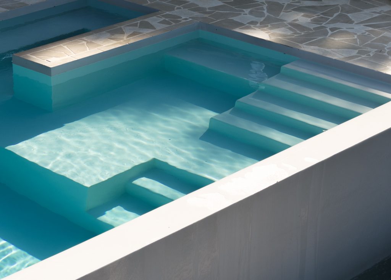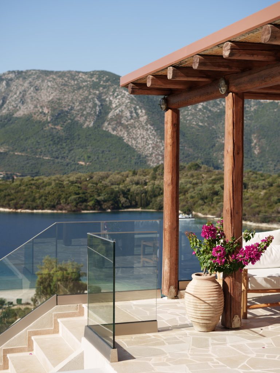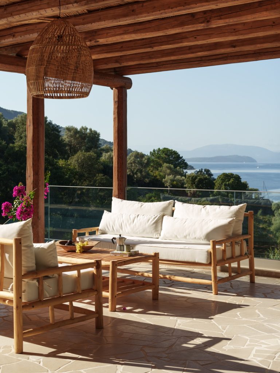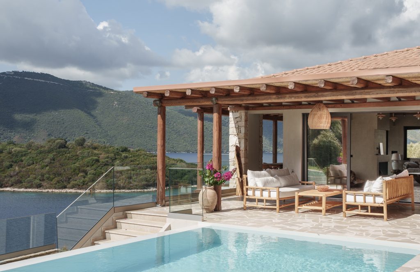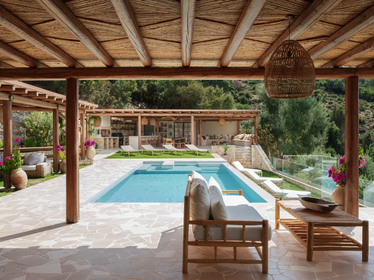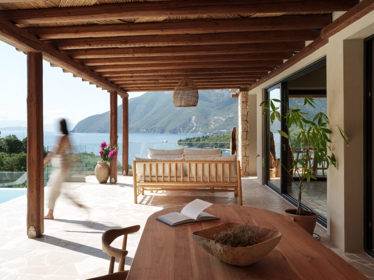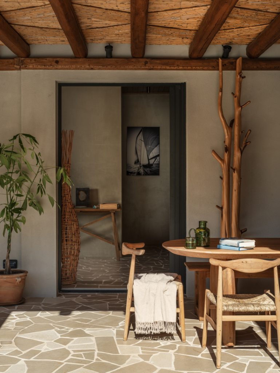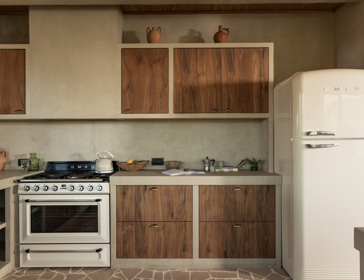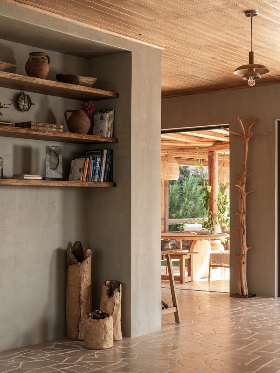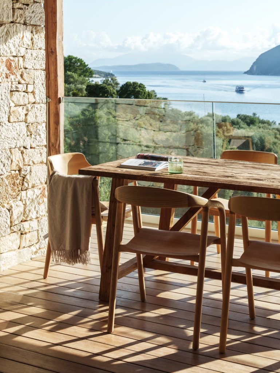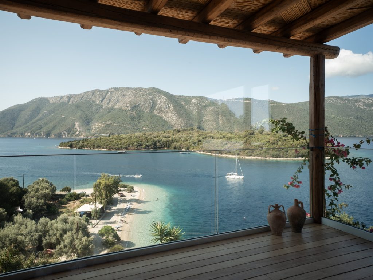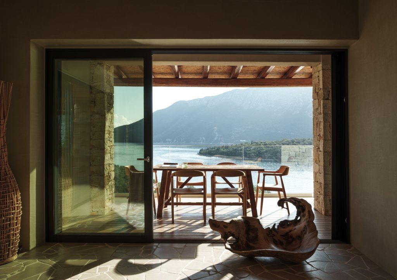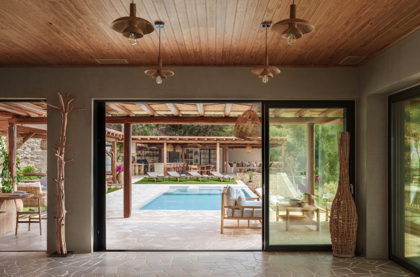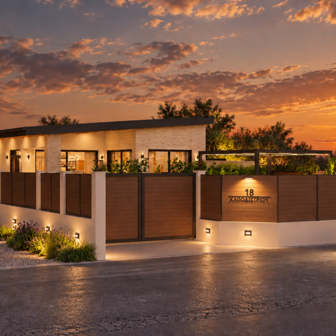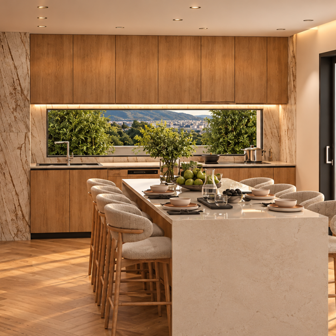
The main residence extends into a series of outdoor living spaces, including a covered dining and lounge area and a fully equipped outdoor kitchen and BBQ. Designed as a natural continuation of the main house, these spaces create a relaxed setting for gathering, dining and enjoying the landscape throughout the day. As the project evolved, a separate autonomous wooden house was introduced within the same plot, positioned in a secluded part of the property and surrounded by dense vegetation. Its timber structure, exposed stone, dark green elements and traditional detailing create a more rustic and intimate character, while remaining connected to the overall material language of the estate.
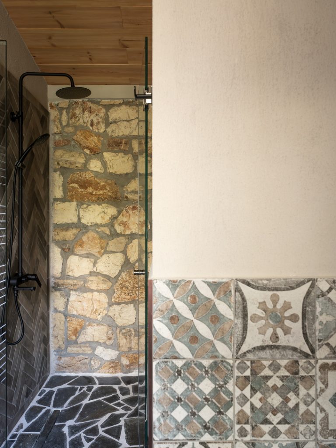
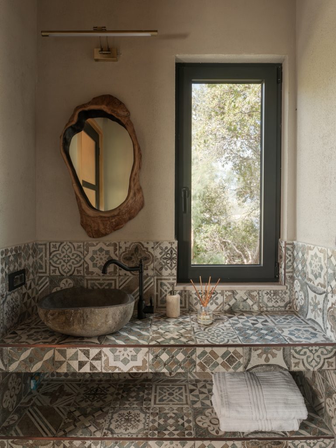
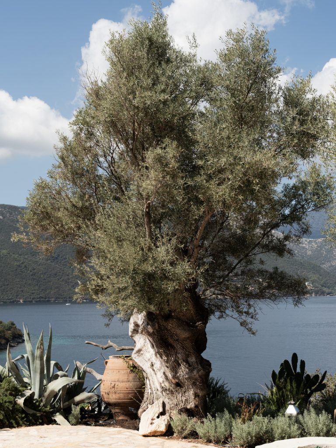
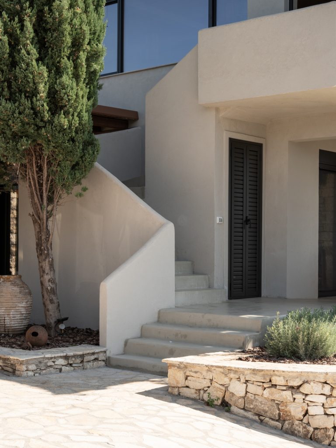
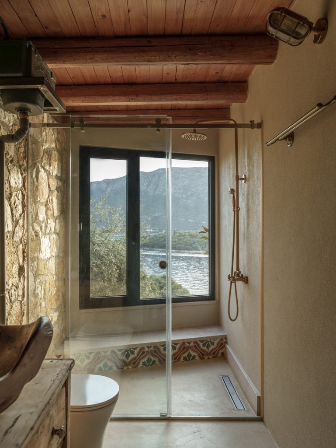
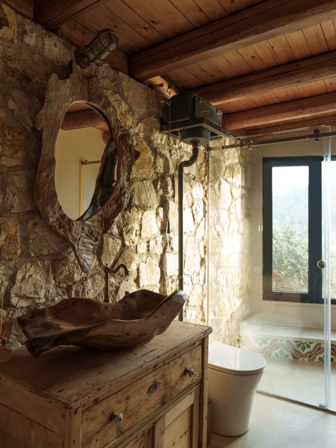
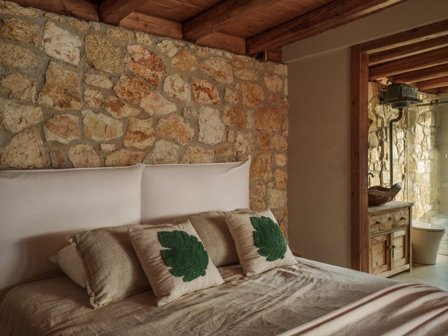
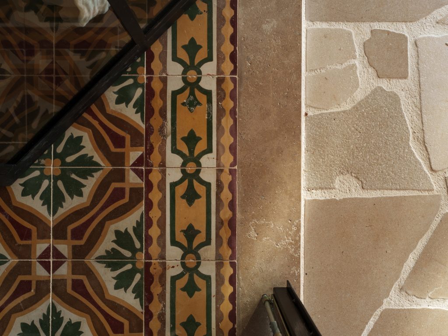
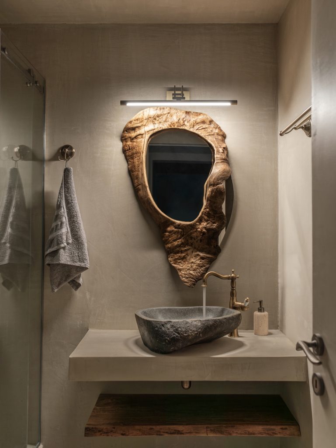
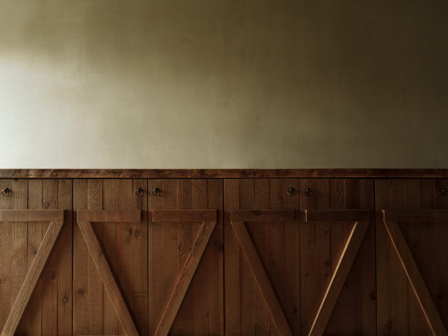
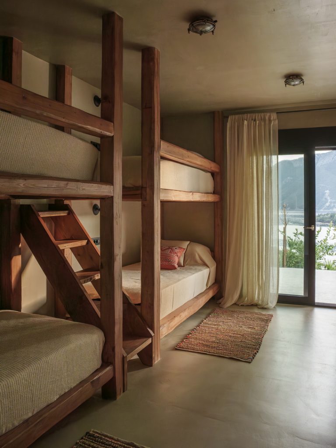
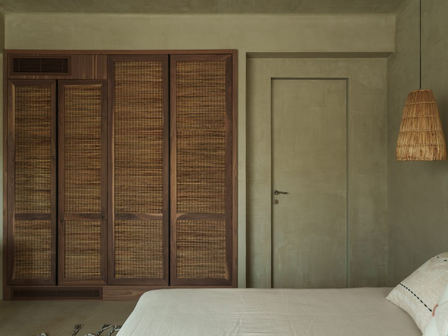
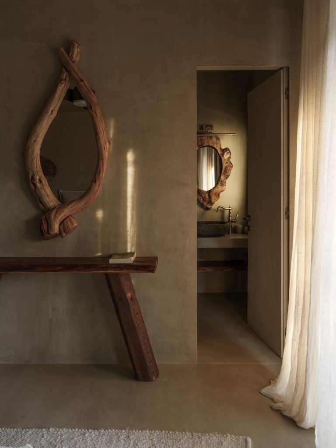
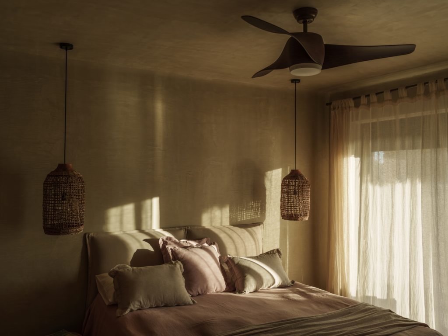
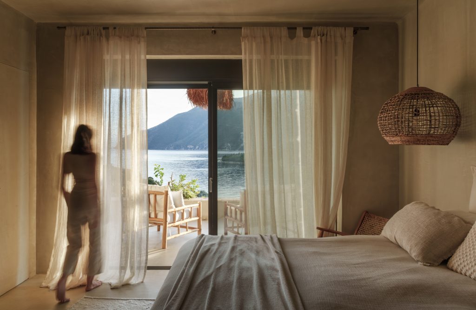
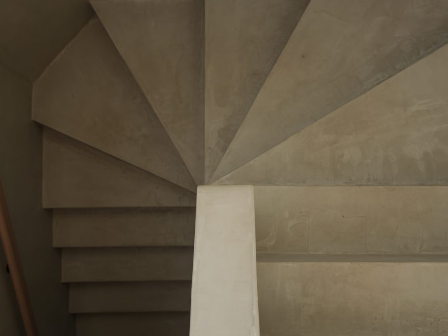
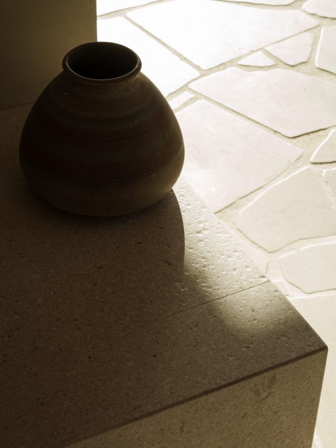
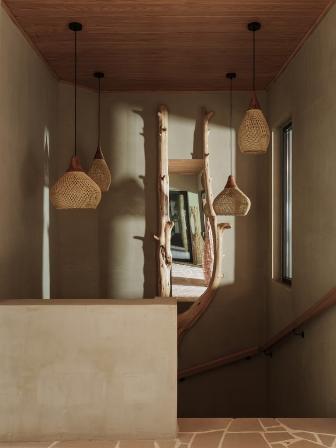
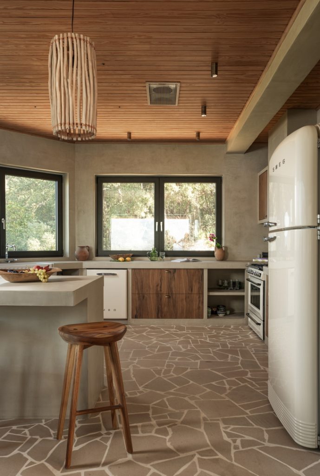
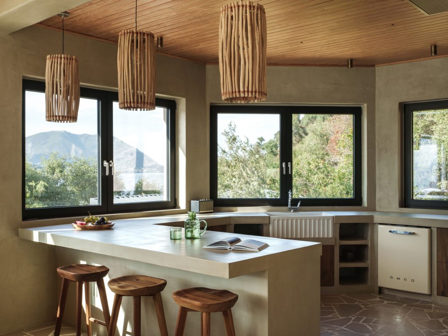
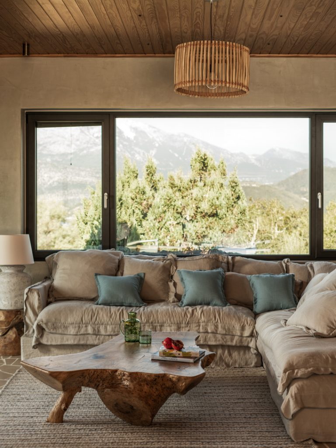
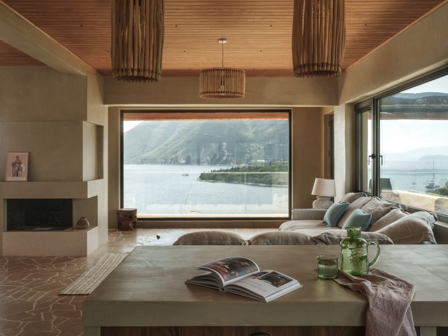
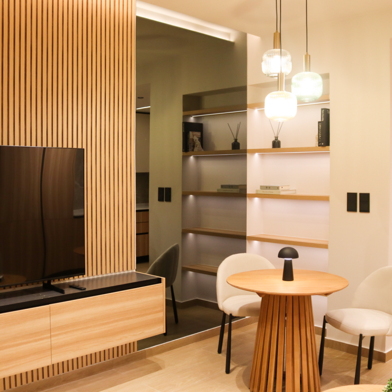
Across the different buildings and outdoor spaces, the project follows a consistent approach: natural materials, quiet textures, soft neutral tones and a strong relationship with the landscape. The result is a contemporary interpretation of the Ionian countryside — relaxed, tactile and deeply rooted in its setting. The name Thalia, inspired by the Greek Muse of joy and flourishing, reflects the spirit of the project: a place designed around warmth, connection and the simple pleasure of living close to nature.